Before you build a room addition, you need to know what your lot allows, what permits are required, and how the new space will tie into your home's roof, structure and air conditioning. Sorting out those questions early is what separates an addition that feels like it was always there from one that looks tacked on.
Many Volusia County families love their neighborhood but need more room for a growing family, a home office, or aging parents. Building out can be a great answer. Here is what to think through before the first footer is poured.
Check Setbacks and Lot Rules First
Every lot has limits on how close you can build to property lines, and those limits are called setbacks. Zoning rules may also cap how much of your lot can be covered by buildings, and some areas have height limits. If you live in a neighborhood with a homeowners association, it may have its own approval process and design rules.
Easements matter too. Utility or drainage easements can run through a yard and restrict where you can build. A survey of your property is a smart starting point. Rules differ between cities like DeLand, Port Orange and unincorporated parts of the county, so confirm the specifics with your local planning or zoning office.
Plan for Permits and Engineering
A room addition almost always needs a building permit. Depending on the project, that can include structural, electrical, plumbing and mechanical work. You'll typically need drawings, and in many cases engineered plans showing how the addition meets Florida Building Code requirements, including wind load requirements.
Permit timelines and fees vary by jurisdiction, so check with Volusia County Building & Code Administration or your city building department. A licensed general contractor should handle the permit process and schedule the required inspections along the way.
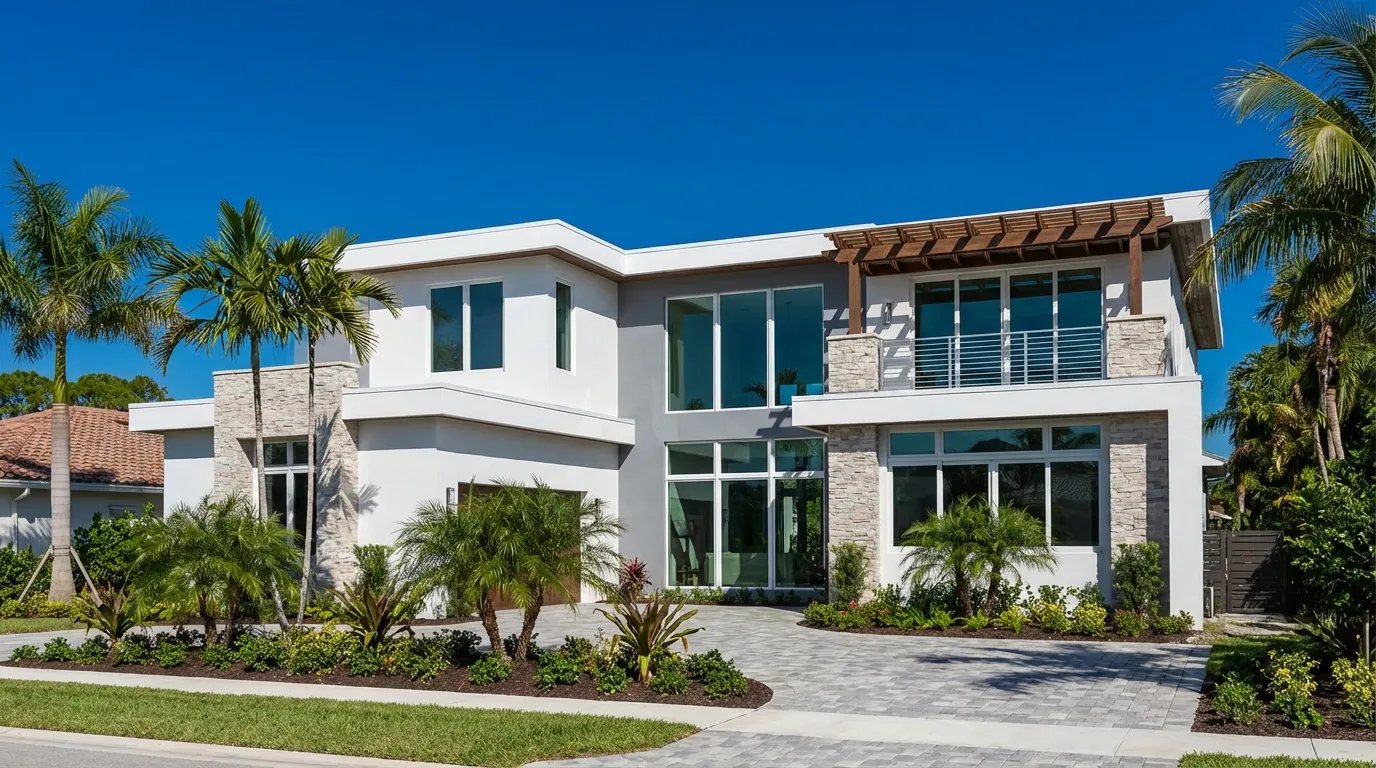
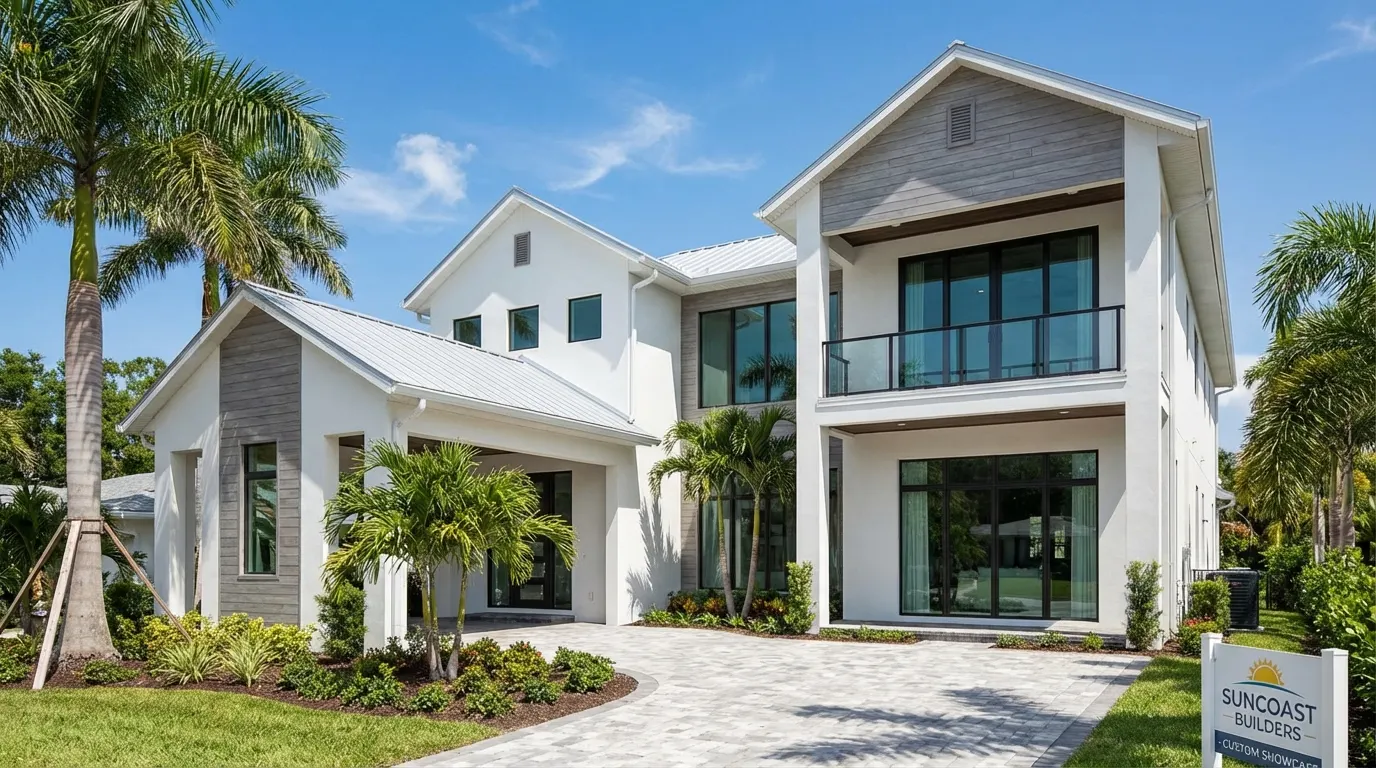
Match the Roofline and the Look
The roof is often what gives away an addition. A good design ties the new roof into the existing one so it looks intentional and, just as important, sheds water correctly. Poorly planned roof tie ins are a common source of leaks.
Things to think about:
- Roof pitch and how it meets the existing roof
- Matching or complementing your current roofing material
- Siding, stucco, trim and window styles that blend with the house
- Floor height, so you don't end up with an awkward step down
Because we are both a general contractor and a roofing contractor, we plan the roof as part of the addition from day one. You can see more about our roofing work and how it connects to remodeling.
Think Through Structure and Foundation
An addition needs a proper foundation, and the connection to your existing home has to be structurally sound. If you're going up instead of out, the existing walls and foundation must be evaluated to see whether they can carry the extra weight. Soil conditions also play a part in foundation design. These are questions for your contractor and engineer, not guesses.
Don't Forget HVAC and Utilities
New square footage needs cooling, and in Florida that is not optional. Your existing air conditioning system may or may not be able to handle the extra space. Options can include extending ductwork, upgrading the system, or adding a separate unit such as a ductless mini split. Electrical panels sometimes need upgrades as well, and bathrooms or kitchenettes add plumbing work.
Plan Your Budget the Smart Way
Every addition is different, so we won't throw out numbers here. What we can share is how to plan:
- Decide what the room must do, and what would be nice to have.
- Get a detailed scope in writing before comparing bids.
- Ask what is and isn't included, like permits, engineering, HVAC and finishes.
- Set aside a contingency for surprises found once walls are opened.
- Choose finishes early so the budget reflects real selections.
Ready to see what your home can become? Explore our remodeling services or contact us for a free consultation.
FAQ
Do I need a permit for a room addition in Volusia County?
Almost always, yes. Additions usually require building permits and inspections. Requirements vary by jurisdiction, so check with Volusia County Building & Code Administration or your city building department.
Can my existing AC handle a room addition?
Sometimes, but not always. A contractor should evaluate your system's capacity before deciding whether to extend ducts, upgrade, or add a separate unit.
How do I make an addition look like part of the original house?
Tie the roofline in carefully and match or complement siding, windows, trim and floor height. Planning the roof and exterior together from the start makes the biggest difference.
Written by the Coastal Home Creations team: third-generation builders licensed in Florida (GC CGC1506738, Roofing CCC1335297). General information only; for your specific home, call 386-785-3651.